Life Balance | Apartment with 2 rooms and west balcony
Wohnung
- Terrassenwohnung,
1130
Wien
Lage der Immobilie
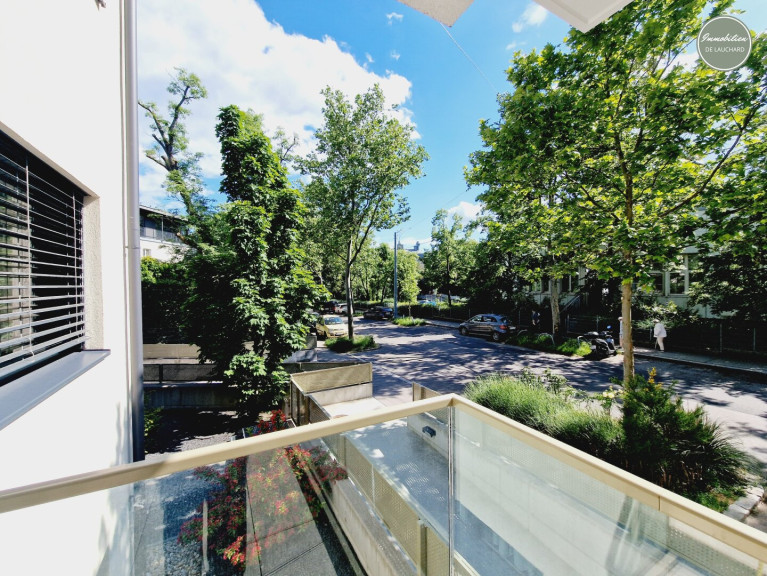
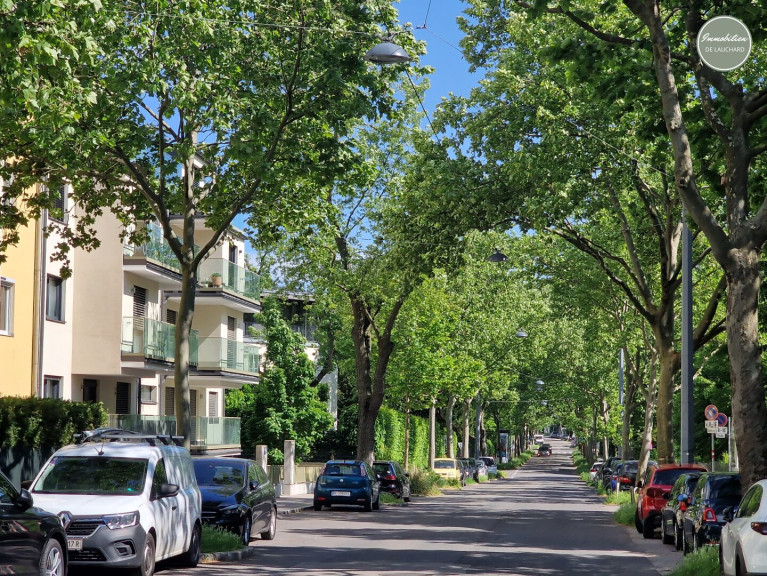
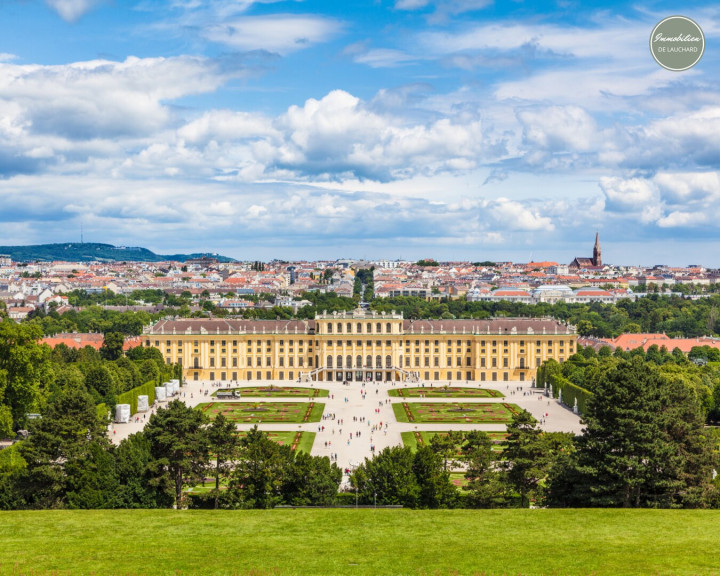
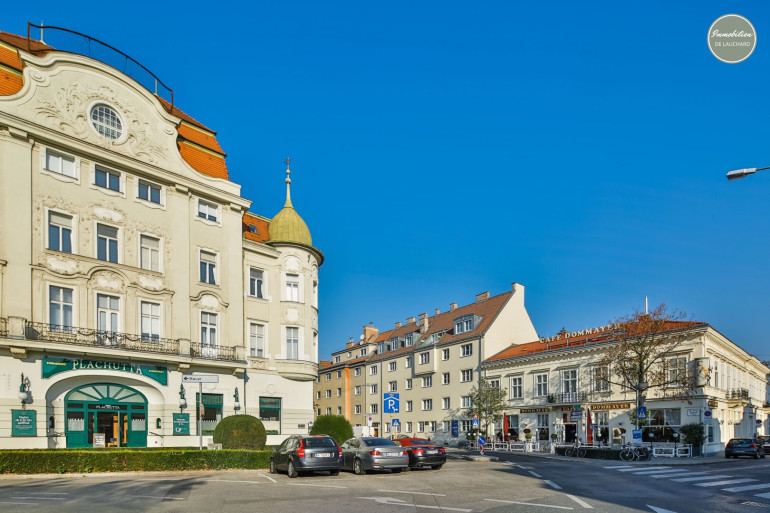
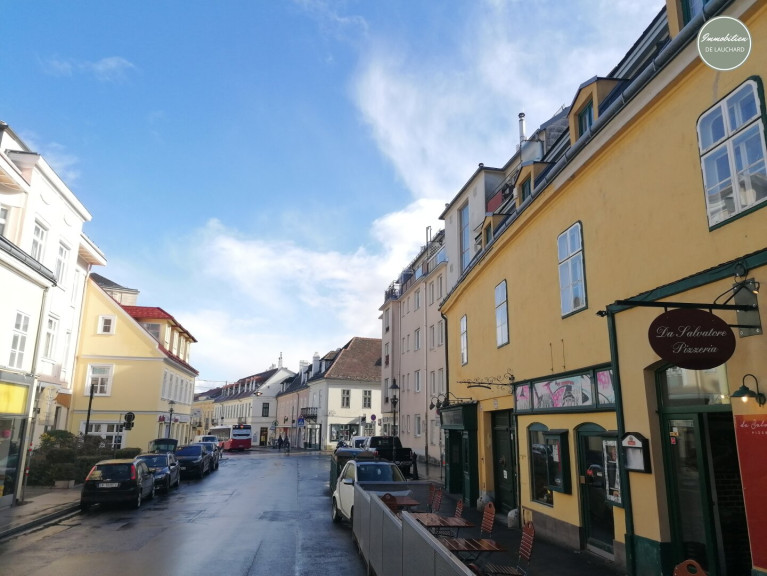
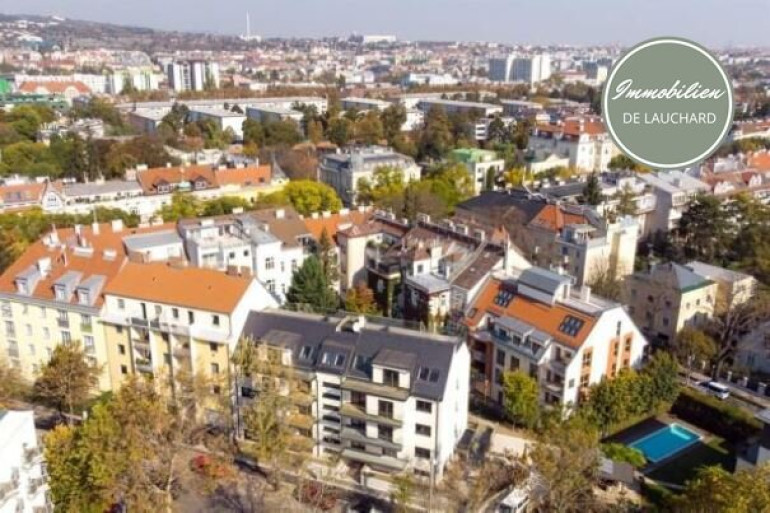
Situated in Ober St. Veit near the Rote Berg and the U4 station Ober St. Veit, you have a nice opportunity of a top modern balcony flat in one of the most noble areas of Vienna. The popular location invites you to take long walks in the Lainzer Tiergarten, or simply in the direction of Alt-Hietzing. The possibilities in Vienna-Hietzing are manifold and you can quickly reach the U4 station as well as the express train in Hütteldorf. And then it's a comfortable ride straight into Vienna's city centre!Beschreibung der Immobilie
Do you love the green? Here you will find a top modern, tasteful flat in the heart of Hietzing!
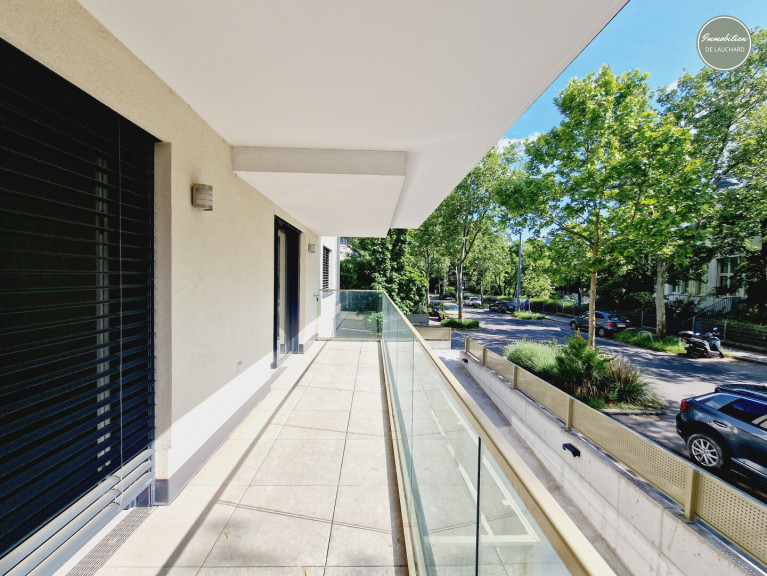
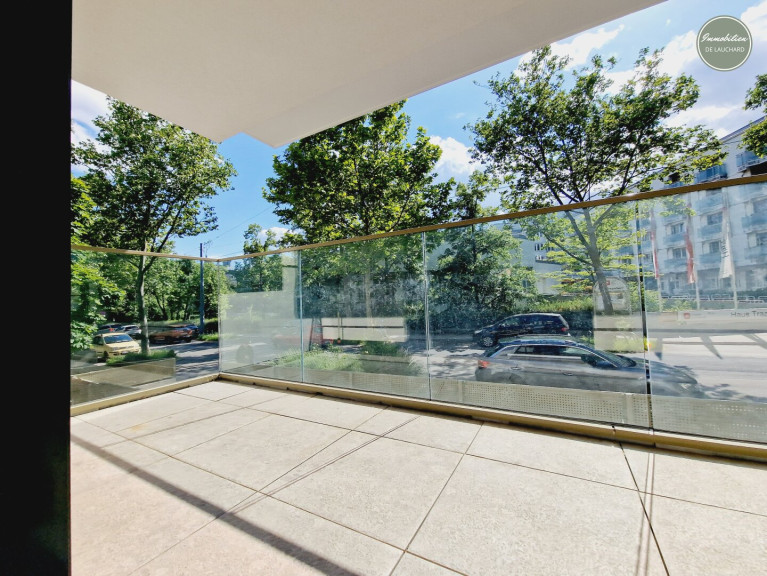
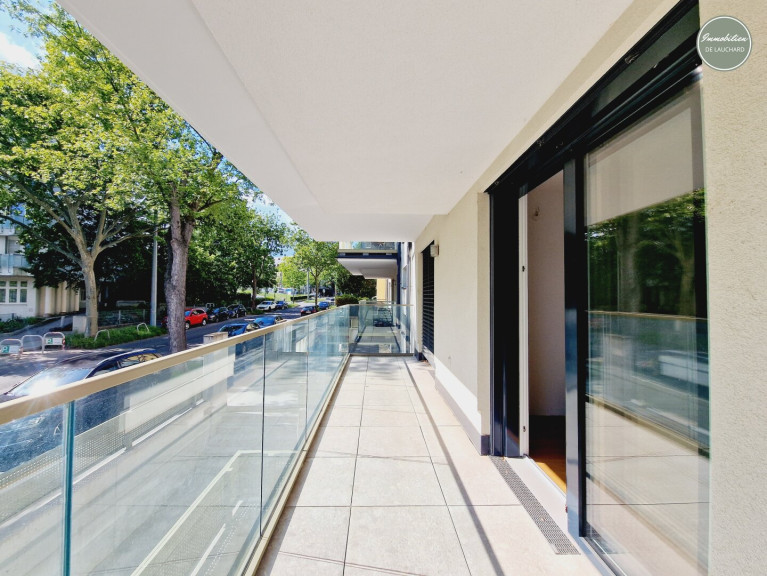
2-rooms with west-facing balcony
Move in carefree: this optimally cut, bright flat is located on the 1st floor of a house built in 2018, only a 9-minute walk away from the U4 station Ober St. Veit. The natural construction method ensures a healthier indoor climate (building material ZIEGELIT).
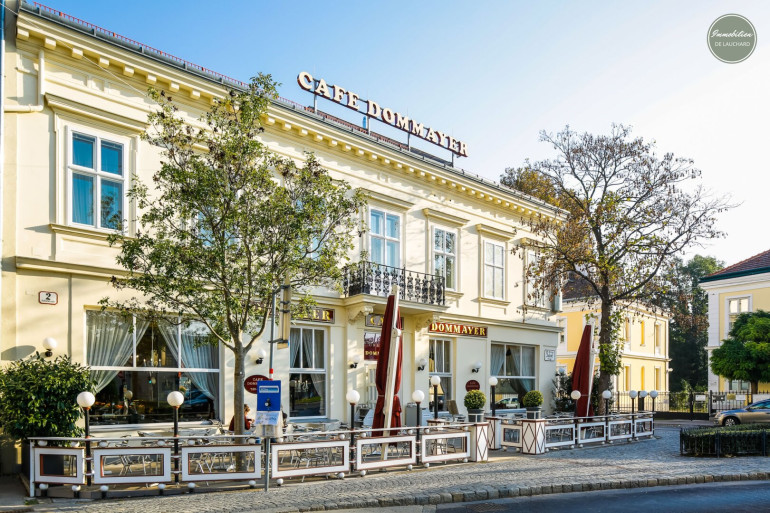
Enjoy the great location in one of the most beautiful districts of Vienna. Stroll to the bakery or the Italian restaurant on Wolfrathplatz and on to Alt-Hietzing, or go for a walk in the Lainzer Tiergarten and, above all, take advantage of the many shopping opportunities and localities in the Auhofcenter.
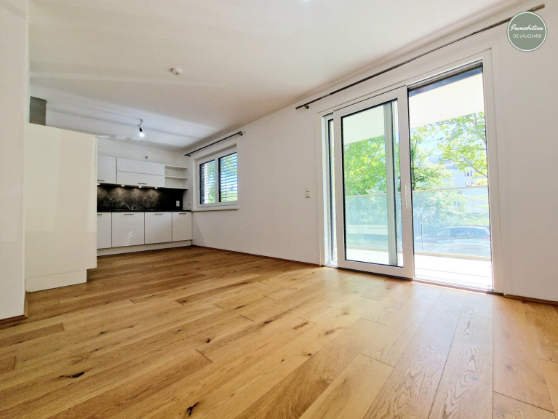
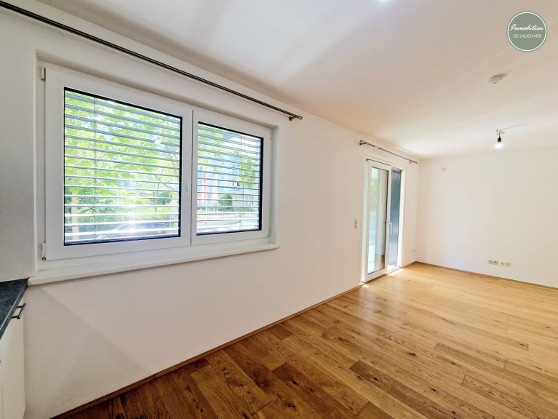
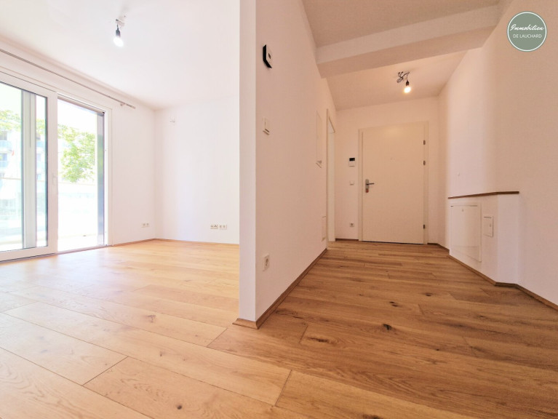
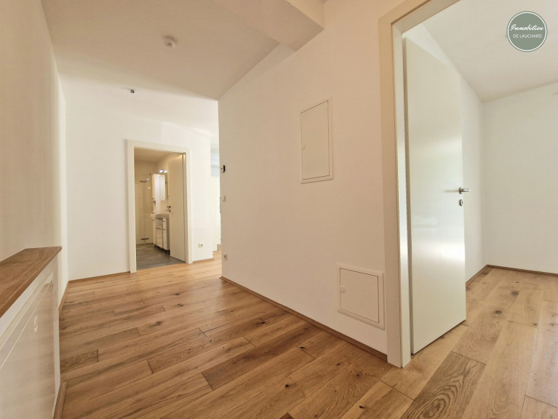
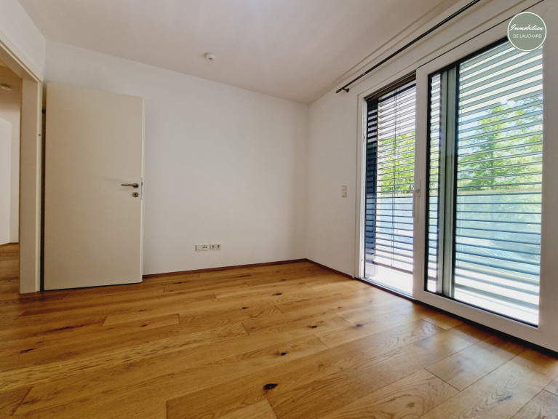
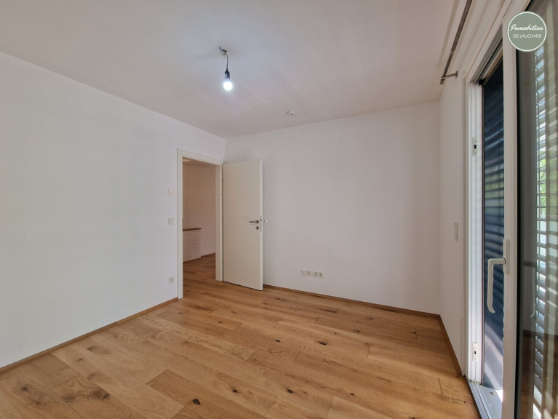
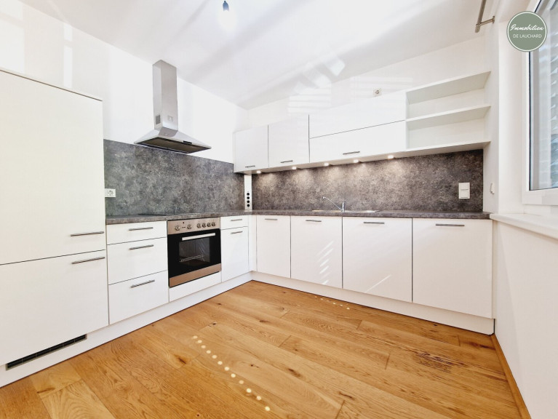
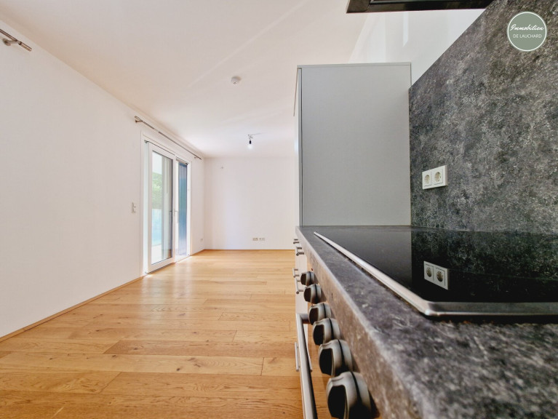
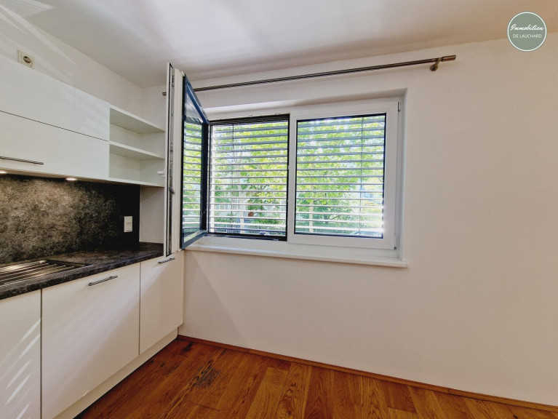
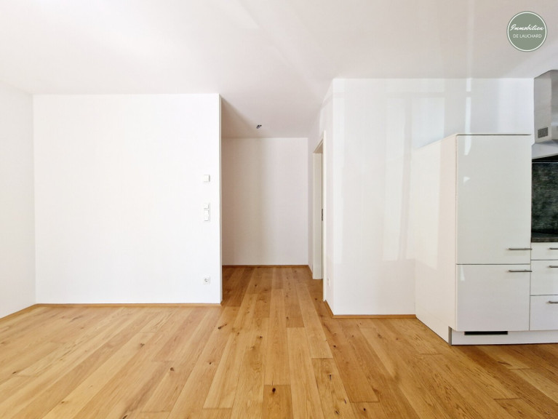
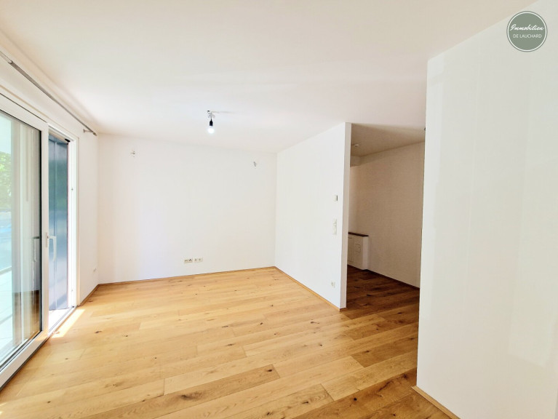
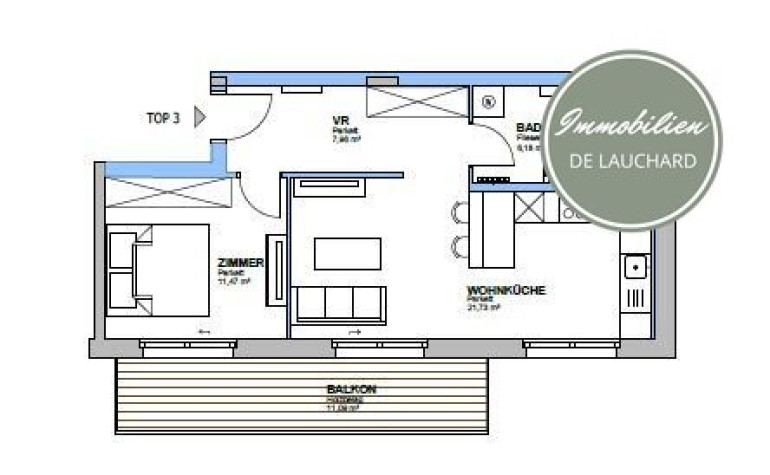
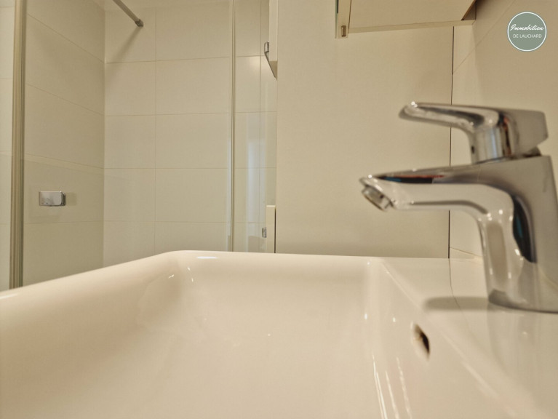
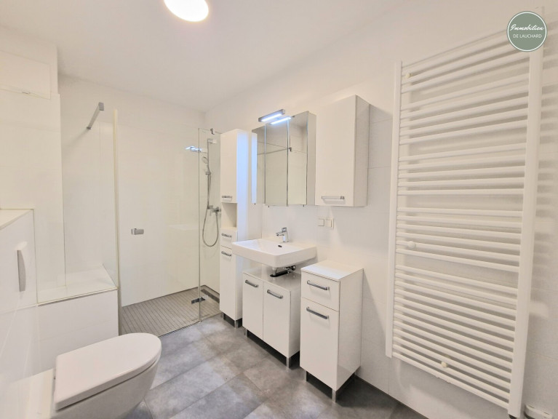
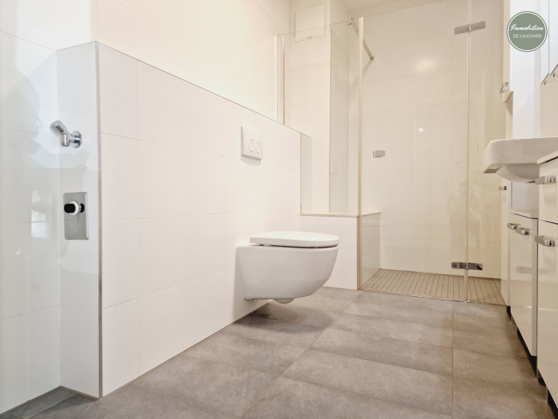
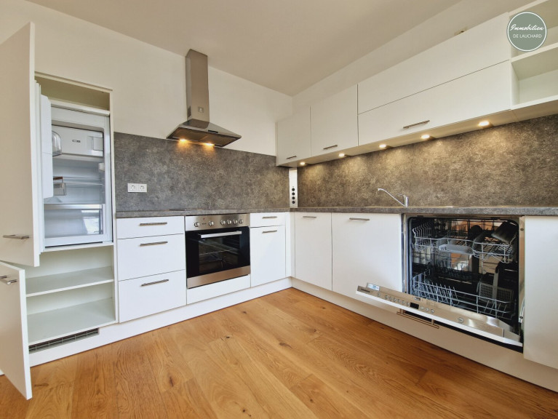
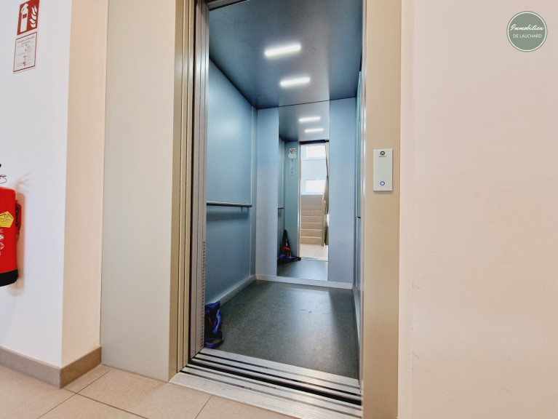
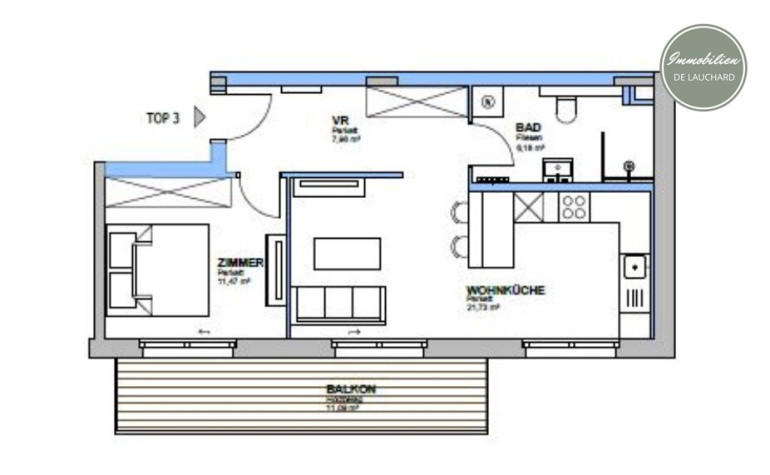
Your landlords have already taken care of your feel-good atmosphere, the flat is ready for immediate occupancy. The light-flooded, west-facing living rooms with panoramic glazing invite you to pack your bags and move in now. The open-plan kitchen is equipped with all appliances for your daily needs. The floor plan of the flat is practical, the rooms can be accessed separately. The large bathroom is prepared for you with walk-in shower and washbasin as well as washing machine connection and toilet. Your cellar compartment is accessible by lift and rounds off the offer. Please convince yourself of this TOP opportunity.
Secure your viewing now and be ready to move into this Hietzing gem by sommer.
Flat layout | Info:
* anteroom
* open plan kitchen/living room
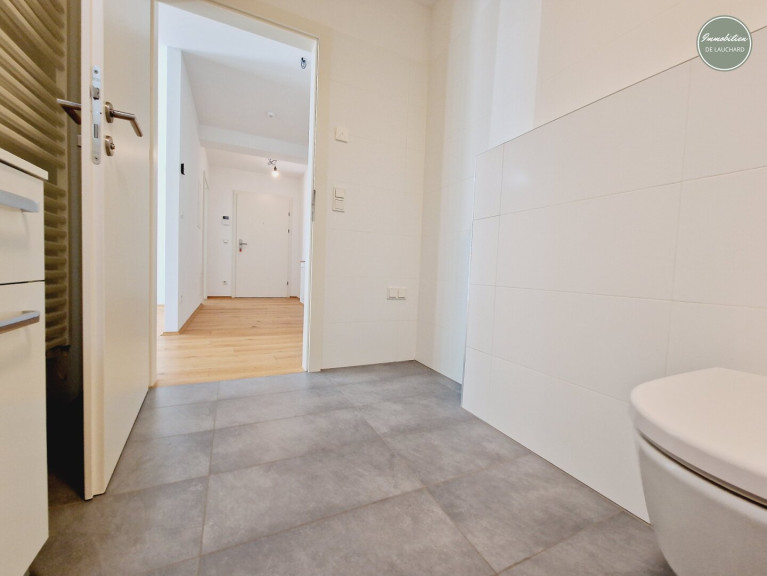
* Bathroom (accessible from the anteroom, washing machine connection)
* 1 room (west-facing)
* security door WKII
* cellar compartment
* Elevator in the house
* Construction method: ZIEGELIT
* Heating & electricity not included
* Limited term 5 years
* You can terminate after one year at the earliest | no short time rent
COSTS:Total rent: 1.153,-- EUR
Heating and electricity will be charged according to the tenant’s individual usage
Deposit: EUR 3.459,--
Public transport & shopping facilities:
* Bus line 53A, 54A | Rohrbacherstraße station
* U4 | Schnellbahn station Ober St. Veit | 700m away
* Tram line 10 Preindlgasse station | 6 min by bus, 9 min on foot
* Aufhofcenter (12 min. by car, 30 min. by public transport)
* Shopping facilities and restaurants at Wolfrathplatz, Hietzinger Hauptstraße, Alt Hietzing (10 min. by foot)
I look forward to your enquiry - we would be happy to arrange a viewing appointment from 26.05.2026 www.lauchard-immobilien.at
If you are interested and after the viewing, we kindly ask you to send us a proof of income. Without a valid employment relationship, or in the case of self-employed persons, proof of income, no tenancy agreement can be concluded.
Infrastruktur / Entfernungen
Gesundheit
Arzt <500m
Apotheke <500m
Klinik <1.500m
Krankenhaus <1.500m
Kinder & Schulen
Schule <500m
Kindergarten <500m
Universität <1.000m
Höhere Schule <4.500m
Nahversorgung
Supermarkt <500m
Bäckerei <500m
Einkaufszentrum <4.000m
Sonstige
Geldautomat <500m
Bank <500m
Post <500m
Polizei <500m
Verkehr
Bus <500m
U-Bahn <1.000m
Straßenbahn <1.000m
Bahnhof <1.000m
Autobahnanschluss <4.500m
Angaben Entfernung Luftlinie / Quelle: OpenStreetMap
Eckdaten
| Gesamtmiete: | 1.153,00 € |
| Fläche: | 47,51 m² |
| Zimmer: | 2 |
Basisdaten zur Immobilie
| Objektnr: | 5597/411 |
| Art: | Wohnung - Terrassenwohnung |
| Land: | Österreich |
| Baujahr: | 2018 |
| Zustand: | Neuwertig |
| Alter: | Neubau |
| Gesamtmiete: | 1.153,00 € |
| Kaltmiete (netto): | 909,18 € |
| Kaltmiete: | 1.048,18 € |
| Betriebskosten: | 126,00 € |
| MwSt Gesamt: | 104,82 € |
| Wohnfläche: | 47,51 m² |
| Nutzfläche: | 58,60 m² |
| Zimmer: | 2 |
| Bäder: | 1 |
| WC: | 1 |
| Balkone: | 1 |
| Keller: | 1,50 m² |
| Heizwärmebedarf: | B 33,06 kWh/m²a |
| fGEE: | A 0,86 |
Ausstattung
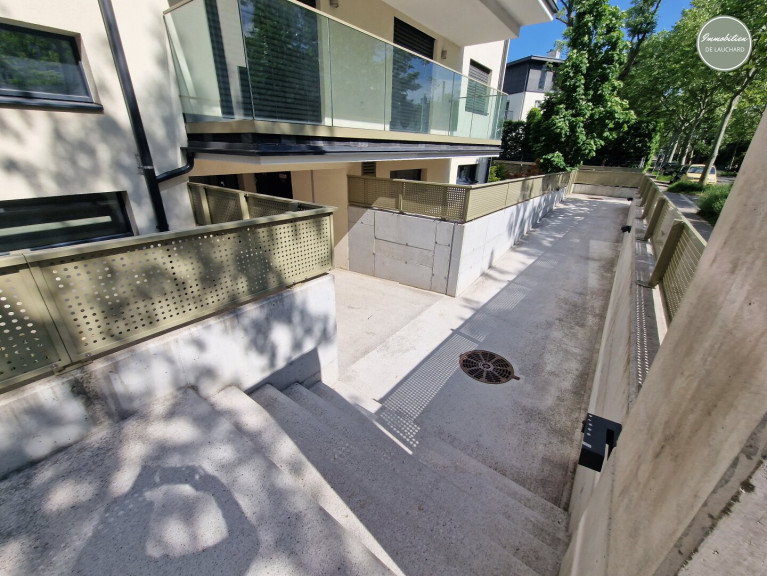
Parkett, Gas, Fußbodenheizung, Zentralheizung, Wohnküche / offene Küche, Personenaufzug, Westbalkon, Dusche, Rampe
Internet und TV
Information zur Internet und TV Versorgung hier
Ihre persönliche Beratung

Denise Lauchard
Lauchard Immobilien e.U.
office@lauchard-immobilien.at
+43 664 523 49 22