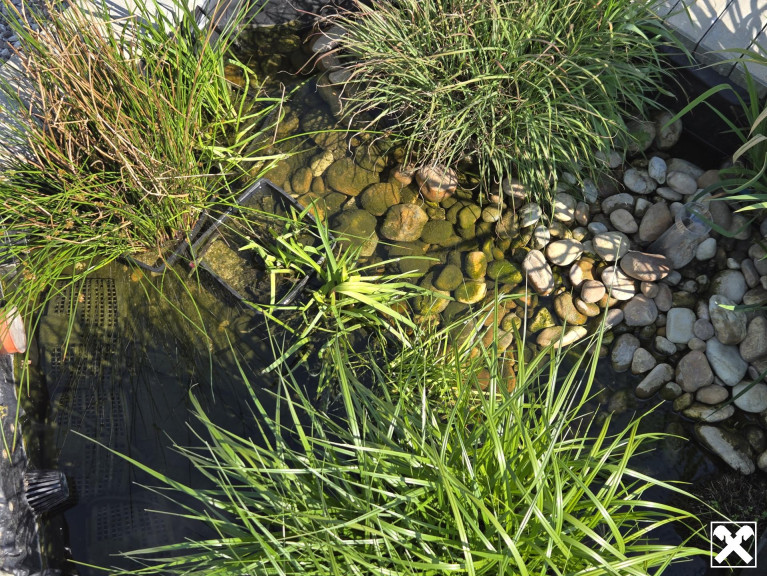
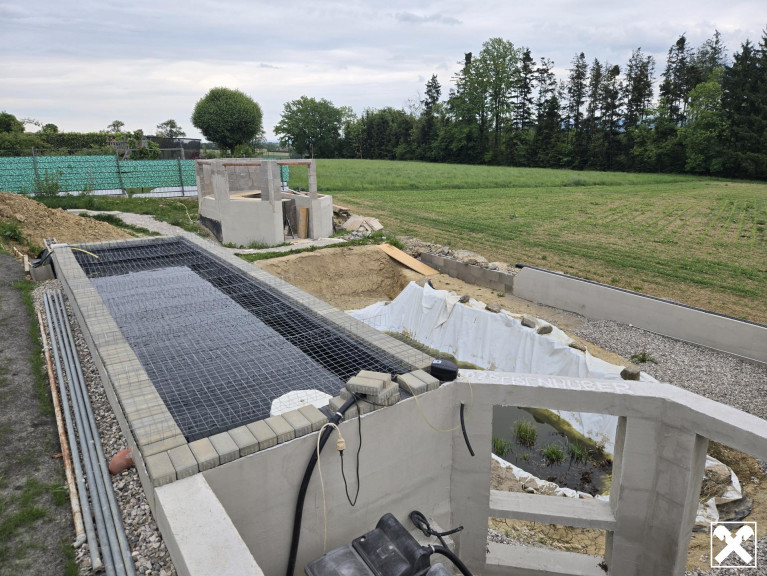
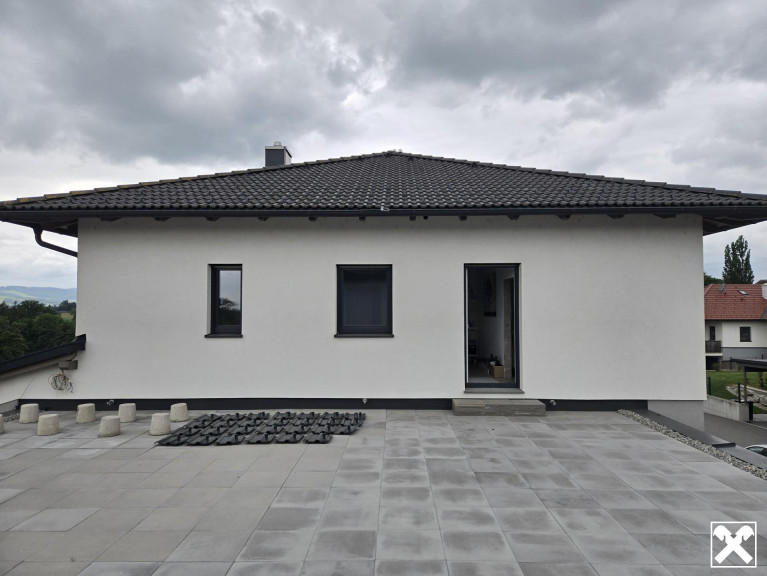
Luxury property with high-end facility features, bio pool and aquabotanic garden design - Your finishing project in 3354 Wolfsbach
Haus
- Einfamilienhaus,
3354
Wolfsbach
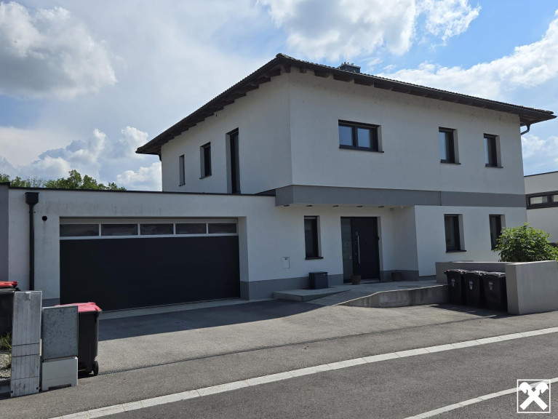
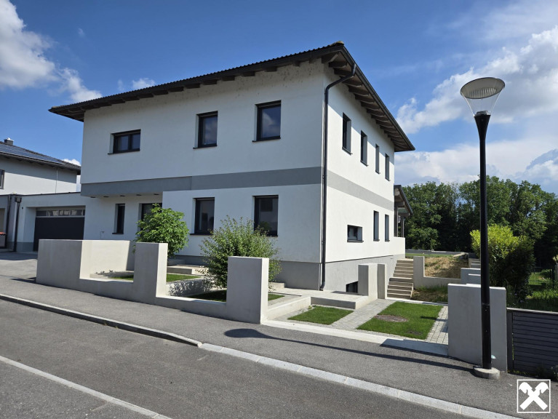
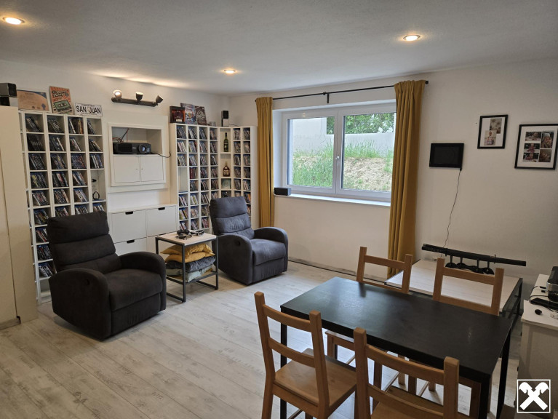
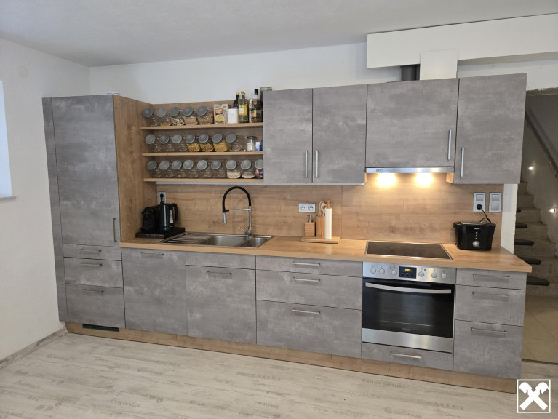
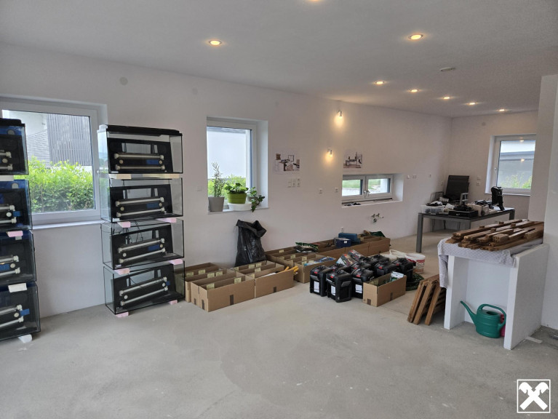
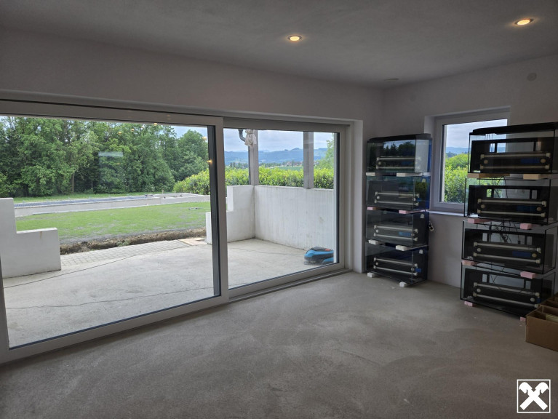
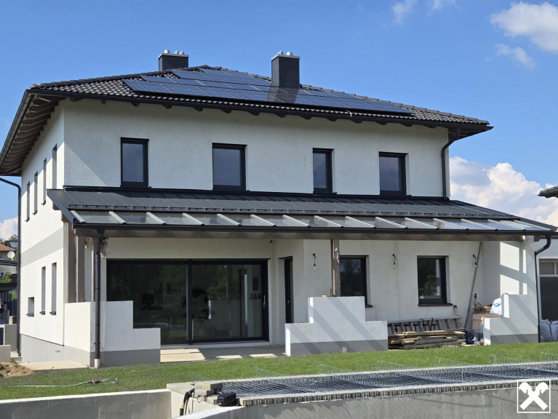
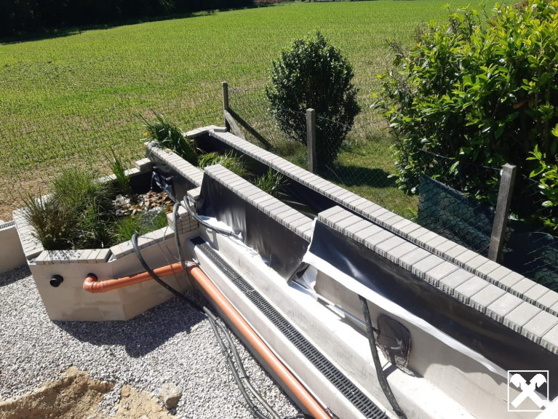
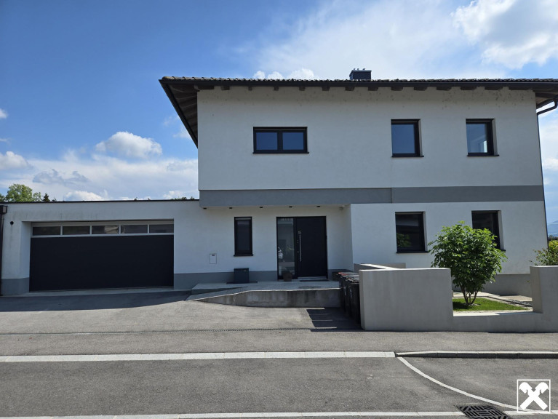
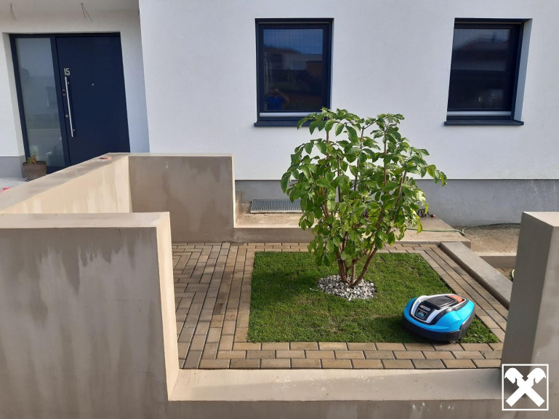
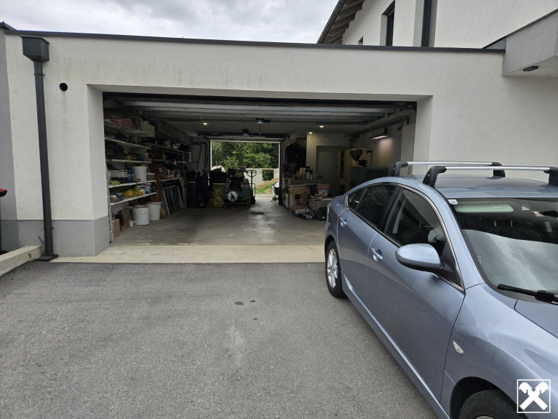
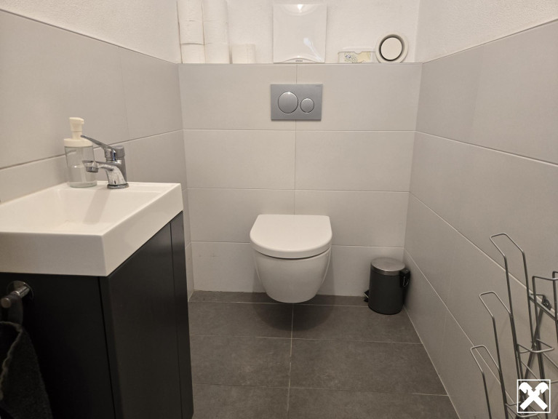
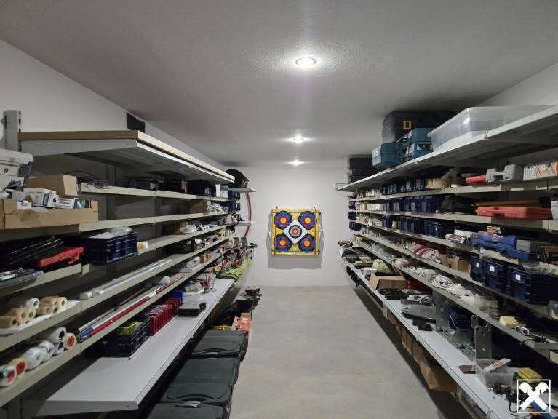
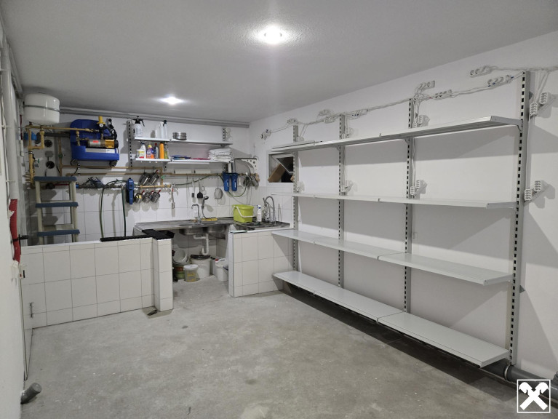
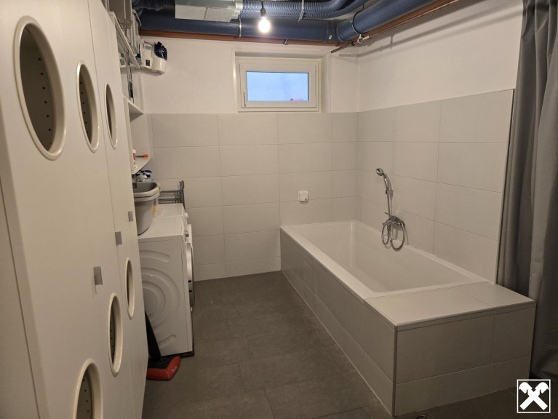
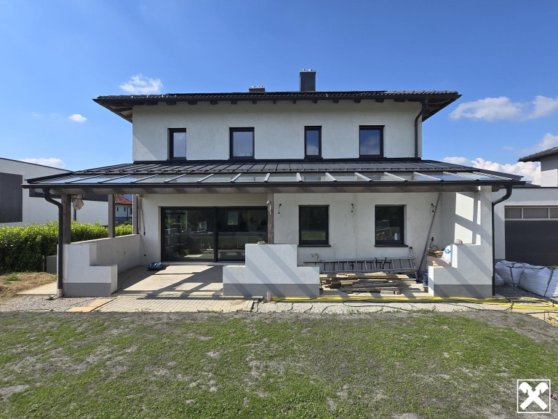
Lage der Immobilie
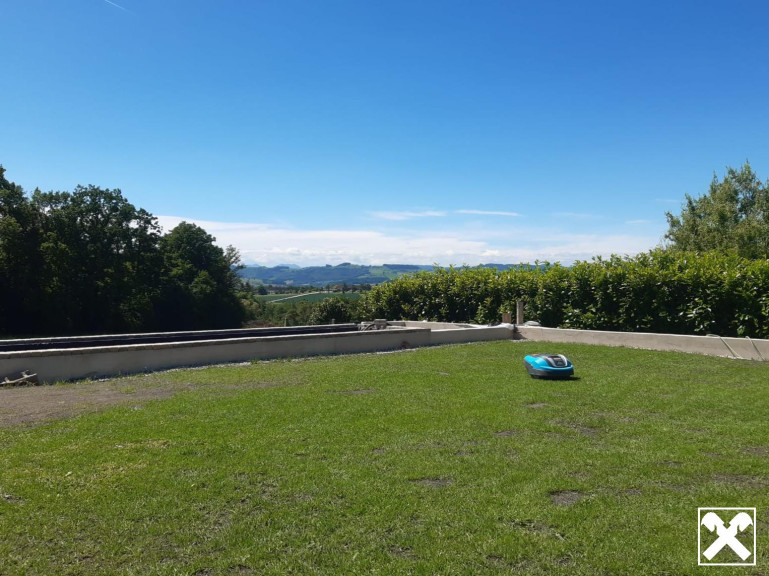
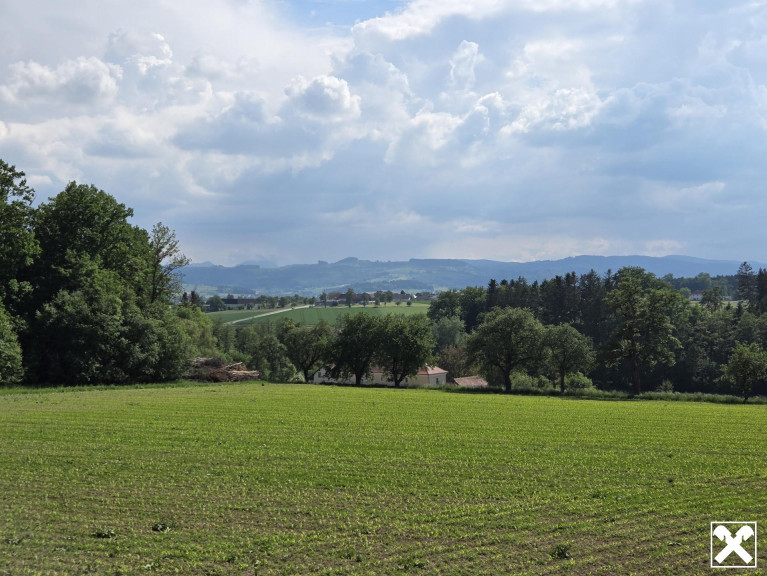
The property is located in Wolfsbach in the Mostviertel region of Lower Austria – an area known for its high quality of life, closeness to nature, and tranquil living atmosphere.
The location offers:
- nature-close living with views of greenery
- a quiet and family-friendly environment
- perfect conditions for living and working under one roof.
Medical care in Wolfsbach and its surroundings is well-covered with general practitioners, local pharmacies, physiotherapy, as well as nearby specialists, pharmacies, and hospitals. Notably, there is local general practitioner care available in the town.
Wolfsbach offers several educational and childcare facilities, with additional schools in the surrounding area. The primary and middle schools are directly in the town. There are kindergartens and playgroups with several family groups and after-school care.
In the neighboring municipalities of Seitenstetten, St. Peter in der Au, or Amstetten, you'll find, among others, polytechnic schools, high schools, music schools, and vocational schools.
3354 Wolfsbach impresses not only with its peaceful and sunny location but also with its excellent traffic connections: Steyr can be reached in just around 23 minutes, Haag in about 10 minutes, St. Valentin and Amstetten in roughly 20 minutes, and Linz in about 40 minutes. This location combines nature-close living with optimal accessibility to major economic and infrastructure centers of the region.
The region around Wolfsbach is one of the most scenic areas of the Mostviertel in Lower Austria, offering a true blend of nature, culture, sports, and family leisure. Particularly popular are hiking or cycling tours through the gentle hilly landscapes, Mostviertel wine taverns and gourmet routes, and numerous excursion destinations just a few minutes by car.
Beschreibung der Immobilie
Eckdaten
| Kaufpreis: | 625.000,00 € |
| Fläche: | 279,00 m² |
Basisdaten zur Immobilie
| Objektnr: | 0001011877 |
| Art: | Haus - Einfamilienhaus |
| Land: | Österreich |
| Möbliert: | Teil |
| Kaufpreis: | 625.000,00 € |
| Provision: | 3% des Kaufpreises plus 20% USt. |
| Betriebskosten: | 195,45 € |
| Heizkosten: | 75,00 € |
| Wohnfläche: | 279,00 m² |
| Nutzfläche: | 340,00 m² |
| Grundstücksfl.: | 860,00 m² |
| Bürofläche: | 10,00 m² |
| Bäder: | 1 |
| WC: | 3 |
| Balkone: | 1 |
| Terrassen: | 1 |
| Garten: | 480,00 m² |
| Keller: | 160,00 m² |
| Heizwärmebedarf: | A 24,00 kWh/m²a |
| fGEE: | B 0,00 |
Ausstattung
Wohnküche / offene Küche, Bad mit Fenster, Dusche, Kabel/Satelliten-TV, Wasch/Trockenraum
Internet und TV
Information zur Internet und TV Versorgung hier
Ihre persönliche Beratung

DI(FH) Hubert Poustka
Raiffeisen Immobilien Vermittlung
hubert.poustka@riv.at
06646051751756

Raiffeisen Immobilien Vermittlung
Friedrich-Wilhelm-Raiffeisen-Platz 1, 1020 Wien, Österreich
+43517517